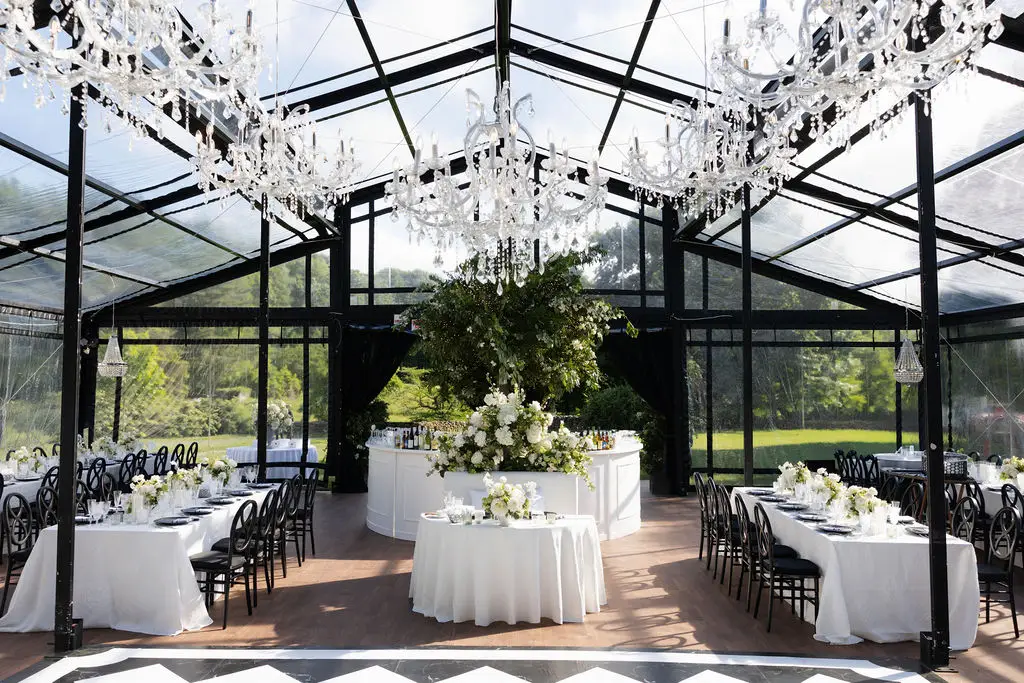
A conservatory tent represents the pinnacle of luxury outdoor event design, offering an architectural shelter that acts as a direct extension of the surrounding landscape. For events hosted on manicured private estates, historic gardens, or scenic coastlines where visual integration is paramount, choosing a conservatory-inspired garden structure tent is the ideal decision. Conversely, for events requiring dense blackout conditions, heavy overhead theatrical rigging, or ultra-modern industrial aesthetics, a heavy clearspan structure is often more practical. The conservatory style excels because it provides a glass-house aesthetic, framing the natural environment with narrow, elegant profiles while shielding guests from wind and rain. By prioritizing visual lightness over heavy structural mass, these architectural marvels transform a standard lawn into a permanent-feeling European pavilion. Achieving this balance requires an understanding of how these structures interact with light, landscape, and site logistics.
Key Takeaways
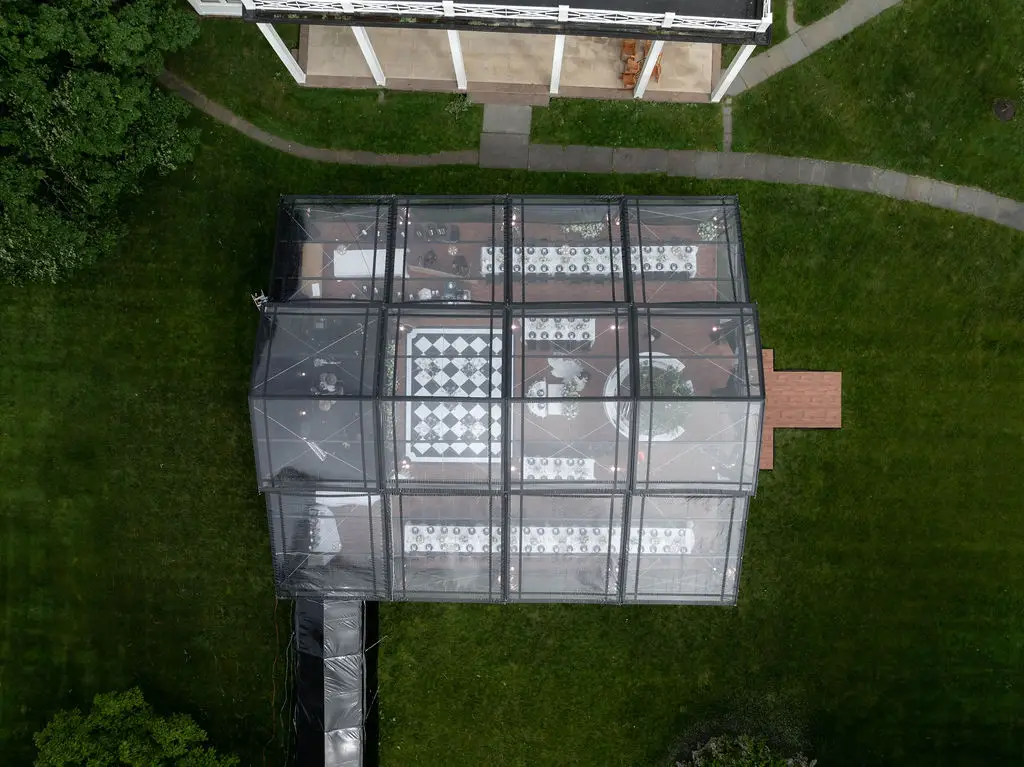
- Architectural Integration: Conservatory tents offer a heritage-inspired glass-house aesthetic that seamlessly links guest areas with external landscaping.
- Framing Dynamics: Narrow structural framing and clear wall panels provide structural integrity without the heavy industrial look of standard clearspans.
- Climate Considerations: High solar heat gain requires professional-grade climate control, making early planning for HVAC systems mandatory.
- Budgeting Realities: Expect a premium investment scale due to the complexity of engineered flooring, glass panels, and specialized installation labor.
- Site Compatibility: Best suited for flat, stable lawns or estates capable of hosting engineered, leveled subflooring.
The Architectural Heritage of the Orangery Tent and Conservatory Design
The conservatory form is one of the oldest and most enduring architectural types in European residential design. Historically, 17th-century European aristocrats built citrus-preserving orangeries to shield delicate plants from harsh winter climates. These structures evolved during the Victorian era into grand iron-and-glass conservatories, celebrating botanical beauty and natural light. Today, this distinctive aesthetic has been reimagined in temporary event architecture through the modern orangery tent.
Rather than relying on heavy solid walls, these garden structure tents feature slender structural lines and expansive transparent paneling. This design ethos creates a shelter that does not feel like a shelter. It establishes a transitional indoor-outdoor environment that reads as an extension of the outdoor setting rather than a replacement of it. The visual lightness of the framing allows the structure to sit harmoniously within historical properties, manicured lawns, and coastal bluffs without overpowering the natural terrain.
Furthermore, the high-pitched rooflines and modular bays of a premium conservatory tent reference classical conservatory geometry. Unlike standard vinyl party structures, these systems utilize hard-shell wall panels, glass double doors, and refined metal extrusions. This combination of classical design principles with modern event engineering provides a sophisticated canvas that honors the architectural history of the host property.
Key Structural Differences: Conservatory Tent vs. Traditional Tent Rentals
Understanding how a conservatory-inspired structure differs from other party tent rentals is essential for choosing the correct event atmosphere. Traditional pole tents and tension structures rely on central masts and guy-wires to maintain structural integrity. While sailcloth systems offer a soft, romantic glow, their sweeping fabric expanses inherently create a distinct, canvas-enclosed interior. A conservatory structure replaces these soft contours with rigid, geometric lines and structural clarity.
When comparing a conservatory design to a standard clearspan system, the differences lie in the profile and visual weight of the framing. Standard clearspan structures utilize heavy, thick aluminum box-beams engineered to support massive interior spatial volumes and heavy production rigging. While highly functional, these industrial elements can feel imposing in intimate garden settings. A garden structure tent minimizes the visual profile of its framing, utilizing specialized extrusions that maximize the surface area of glass or transparent glass-like polymers.
To help visualize these structural distinctions, consider how different tent types influence the overall event environment, spatial flow, and aesthetic integration of your venue:
| Structure Type | Primary Aesthetic Character | Optimal Event Setting | Relative Cost Scale |
|---|---|---|---|
| Conservatory / Orangery Tent | Architectural, glass-house, historically inspired | Formal gardens, historic estates, manicured lawns | Ultra-Premium |
| Clearspan Structure | Modern, voluminous, industrial-strength | Large-scale corporate events, modern properties | Premium to High |
| Sperry Sailcloth Tent | Soft, organic, coastal, warm light diffusion | Beaches, rustic estates, open meadows | Premium |
| Traditional Frame Tent | Utilitarian, flexible, clean white lines | Backyards, paved surfaces, restricted spaces | Moderate |
Additionally, the transition between interior and exterior spaces is handled differently across these categories. Traditional tents often utilize vinyl sidewalls that must be rolled up or pushed aside, which can look cluttered and disrupt sightlines. Conservatories utilize rigid, integrated wall systems and real glass doors that swing open effortlessly, preserving the crisp lines of the structure. For a deeper analysis of choosing between high-end structures, you can read our comparison on the Sperry Sailcloth Tent vs. Clearspan Structure.
Engineering, Wind Loads, and Site Requirements for Garden Structure Tents
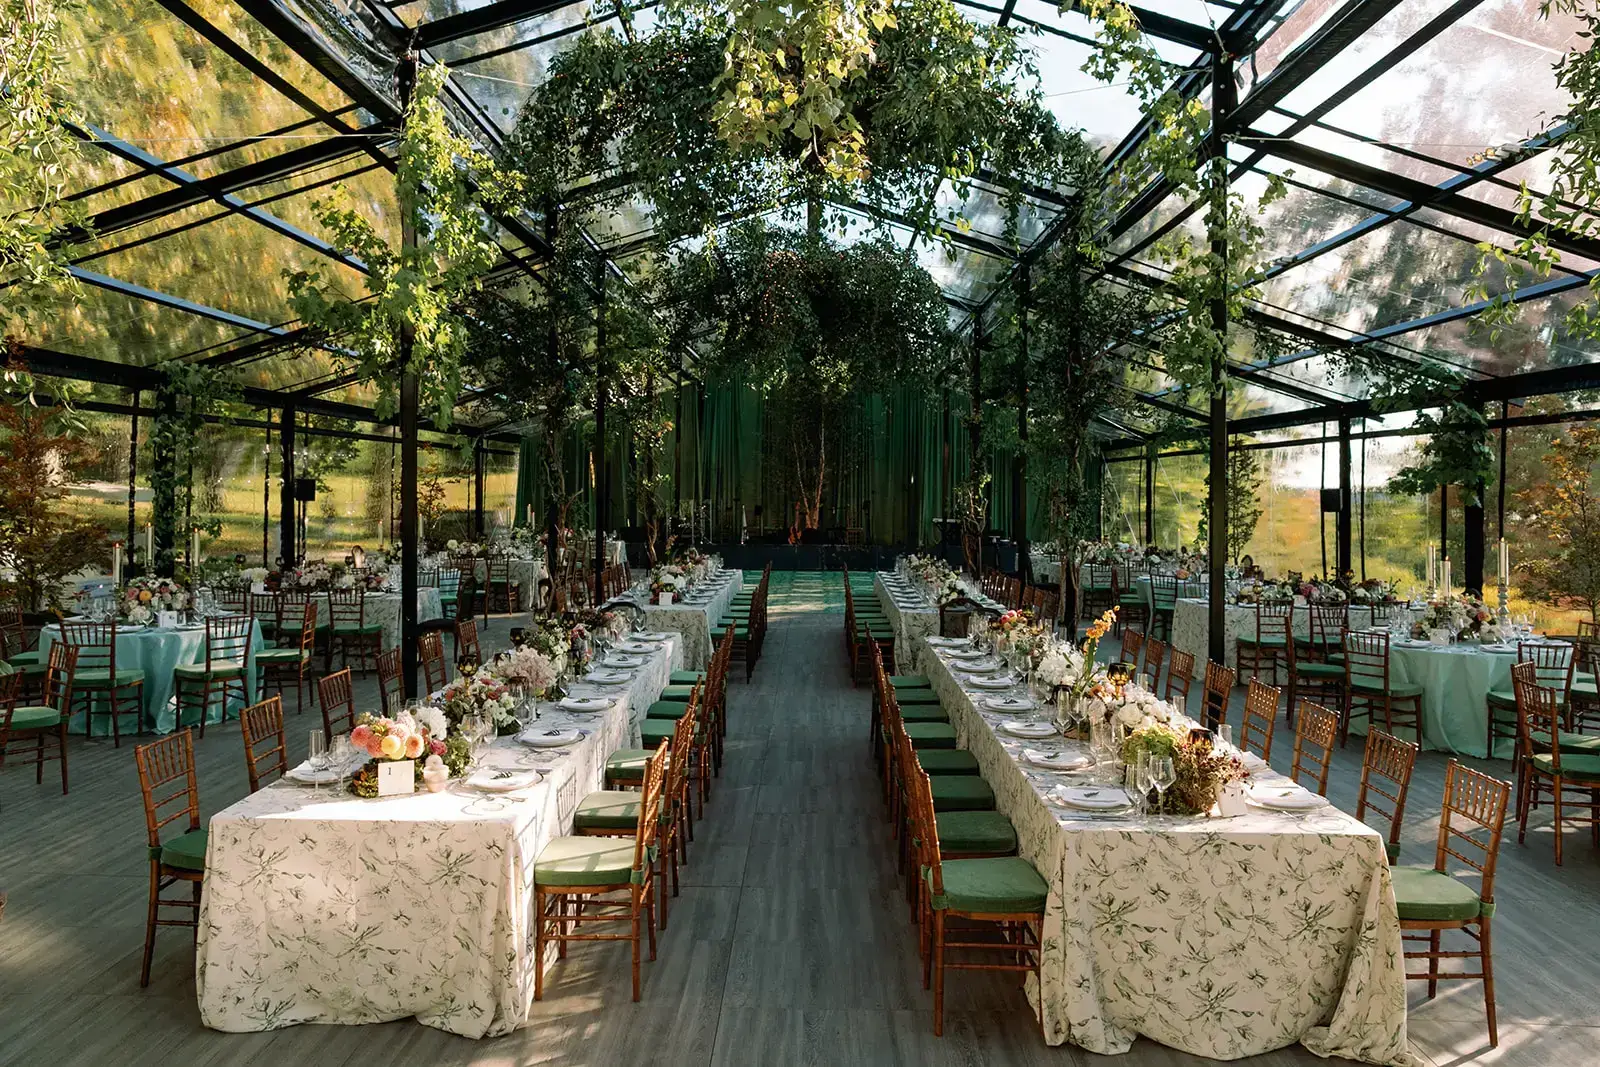
Installing a luxury garden structure tent requires precise engineering and rigorous site preparation. Because these structures feature rigid wall panels and glass-like components, they demand a perfectly flat, stable foundation. Unlike tension tents that can tolerate minor grade variations, conservatory systems must be built on leveled subflooring. Any uncompensated slope can cause the frame to twist slightly out of alignment, preventing the hard panels and double doors from sealing correctly.
Wind loading and structural safety are critical factors for any high-end outdoor gathering. According to structural guidelines compiled by the Insurance Institute for Business & Home Safety, temporary structures must be engineered to withstand localized wind gusts, which often exceed 50 to 90 miles per hour depending on regional coastal building codes. Professional event rental companies address this by securing the structure with integrated heavy-duty steel anchoring stakes or engineered concrete ballast systems disguised within the flooring or perimeter landscaping.
To ensure a flawless installation, our engineering crews follow a strict, multi-phase technical site assessment and assembly protocol:
- Topographical Laser Scanning: Technicians map the site’s elevation changes to design a customized, leveled timber or steel-substructure platform.
- Underground Utility & Soil Integrity Checks: Before driving stakes, crews verify soil compaction values and map any subterranean water, gas, or electrical lines.
- Frame Assembly & Squaring: The primary aluminum alloy frame is erected and meticulously squared using laser alignment tools to ensure perfect vertical tolerances.
- Panel & Glass Wall Insertion: Technicians slide the rigid clear polymers or tempered glass panels into dedicated frame tracks, checking each gasket seal.
- Ballast & Tie-Down Optimization: The structure is locked down with tensioning systems calibrated to meet or exceed localized municipal wind-load ratings.
Interior Design and Decorating Your Conservatory-Inspired Venue
The transparent walls and ceiling of a conservatory tent offer unique opportunities for interior designers and event planners. Because the ceiling acts as a window to the sky, the changing outdoor light becomes a dynamic design element. During afternoon receptions, sunlight filters through nearby tree canopies, casting natural shadow patterns across the event floor. As dusk approaches, the interior lighting takes over, transforming the glass-like roof into a reflective mirror that multiplies the glow of candlelight and chandeliers.
To make the most of this architectural canvas, floral designers often install overhead hanging installations. The strong, rigid framework of a conservatory-inspired tent can support significant hanging weights, allowing for the installation of suspended floral clouds, cascading greenery, and heavy iron chandeliers. Designers can wrap structural support columns in bark, vines, or soft drapery to blend the metal frames into the surrounding garden landscape.
A common mistake in decorating transparent structures is ignoring the floor. Because guests can see the ground beneath their feet, a high-quality flooring foundation is essential. Laying down custom stained-wood planking, plush neutral carpeting, or stone-patterned vinyl flooring completes the glass-house aesthetic. This attention to detail ensures the space feels like a permanent, custom-built garden pavilion rather than a temporary setup.
Cost Analysis and Investment Comparison for Luxury Event Structures
A conservatory tent represents a significant investment, reflecting the complexity of its design, transportation, and labor-intensive installation. A market survey from the Special Events Magazine Editorial Board shows that premium architectural structures require up to three times the setup labor and logistics coordination of standard vinyl frame tents. This complexity is reflected in the overall pricing of these luxury rentals.
Base rental costs for a premium conservatory structure typically range from $15 to $35 per square foot. This price often increases when incorporating advanced features like engineered, leveled subflooring, tempered glass wall panels, custom double-entry doors, and high-capacity climate control systems. For a typical guest list of 150 to 200 people, a complete conservatory-inspired venue installation—including custom flooring, professional lighting, and climate control—often ranges from $50,000 to over $120,000.
These premium costs are driven by several key factors. First, transport logistics are complex; rigid glass panels and structural aluminum frames require specialized shipping crates and dedicated flatbed trucks to prevent damage. Second, the installation demands a highly trained, certified rigging crew to manage the heavy, precise assembly. Finally, the structural engineering certifications required by local building departments add administrative and technical costs to the overall project budget.
Choosing the Right Environment: When to Install a Garden Structure Tent
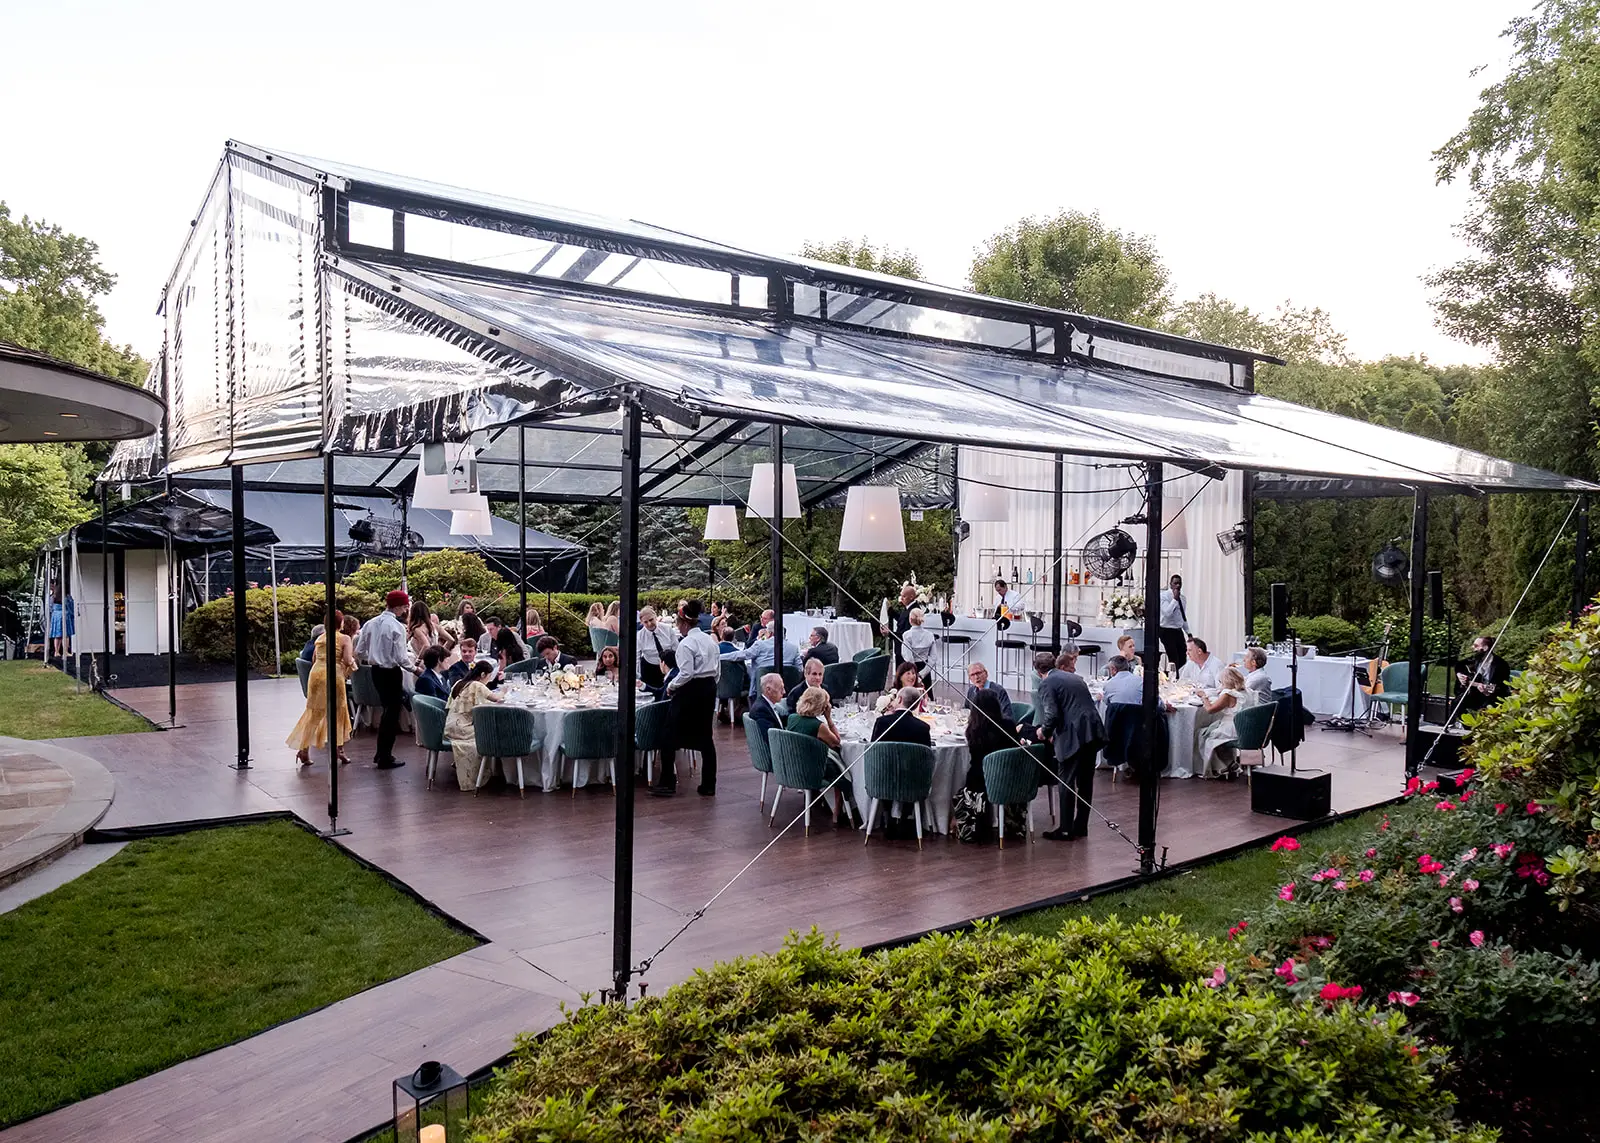
While the visual appeal of an orangery tent is undeniable, its design is best suited for specific environmental conditions and event timelines. Because transparent PVC or glass ceilings create a greenhouse effect, they trap heat when exposed to direct sunlight. Data from the American Society of Heating, Refrigerating and Air-Conditioning Engineers indicates that transparent structures can experience solar heat gain up to 40% higher than opaque canvas alternatives. Consequently, clear-topped structures are not recommended for mid-day events in the peak of summer without significant climate control.
To ensure guest comfort, clear top structures are ideal for spring and autumn events, when moderate temperatures minimize the greenhouse effect. If you choose a conservatory style for a summer wedding, scheduling the main guest arrival for late afternoon or early evening helps avoid the strongest solar heat gain. Additionally, positioning the structure under mature shade trees can naturally block direct sunlight, keeping the interior cooler and creating beautiful light patterns inside.
Regardless of the season, high-capacity heating, ventilation, and air conditioning (HVAC) systems are highly recommended for clear-span structures. In summer, high-capacity AC units maintain a comfortable interior temperature. In cooler months, powerful, hidden heaters prevent condensation from forming on the transparent panels, keeping your views of the surrounding landscape clear and unobstructed throughout the evening.
FAQ
What is a conservatory tent?
A conservatory tent is a luxury event structure inspired by classical European glasshouses and orangeries. It features narrow metal framing, a high-pitched roofline, and expansive transparent panels or glass walls. This design provides structural protection while keeping guests visually connected to the surrounding natural landscape.
How does an orangery tent differ from a standard clearspan tent?
While both are engineered, post-free structures, an orangery tent focuses on historical elegance with narrow, classical framing and glass-like paneling. In contrast, standard clearspan structures feature heavier, industrial-strength aluminum frames. Clearspans are built to support massive overhead rigging and large interior spaces, often prioritizing utility over a heritage garden aesthetic.
Can you heat or cool a garden structure tent effectively?
Yes, these structures can be heated or cooled, but they require high-capacity, professional HVAC systems due to their high thermal conductivity. Clear panels trap solar heat in the summer and lose warmth quickly in the winter. Using specialized, ducted climate control systems ensures guests remain comfortable in any season.
What type of flooring is required for a conservatory tent?
A flat, level foundation is essential for conservatory structures to ensure the rigid wall panels and glass doors align correctly. Most installations require a leveled, engineered wood or steel subfloor. This foundation can then be finished with premium wood planks, custom carpet, or high-end vinyl to complete the venue’s polished look.
How much wind can a premium conservatory tent handle?
When properly engineered and anchored with steel stakes or concrete ballast, these structures can withstand wind gusts from 50 to over 90 miles per hour. This performance meets or exceeds many local municipal building codes for temporary structures, making them a safe and reliable option for coastal and exposed estate locations.
Is a garden structure tent suitable for a mid-day summer wedding?
A garden structure tent is not ideal for mid-day summer events without extensive shade or high-capacity air conditioning, as the transparent ceiling creates a greenhouse effect. These structures are best suited for late afternoon or evening events, or for spring and autumn celebrations when temperatures are milder.