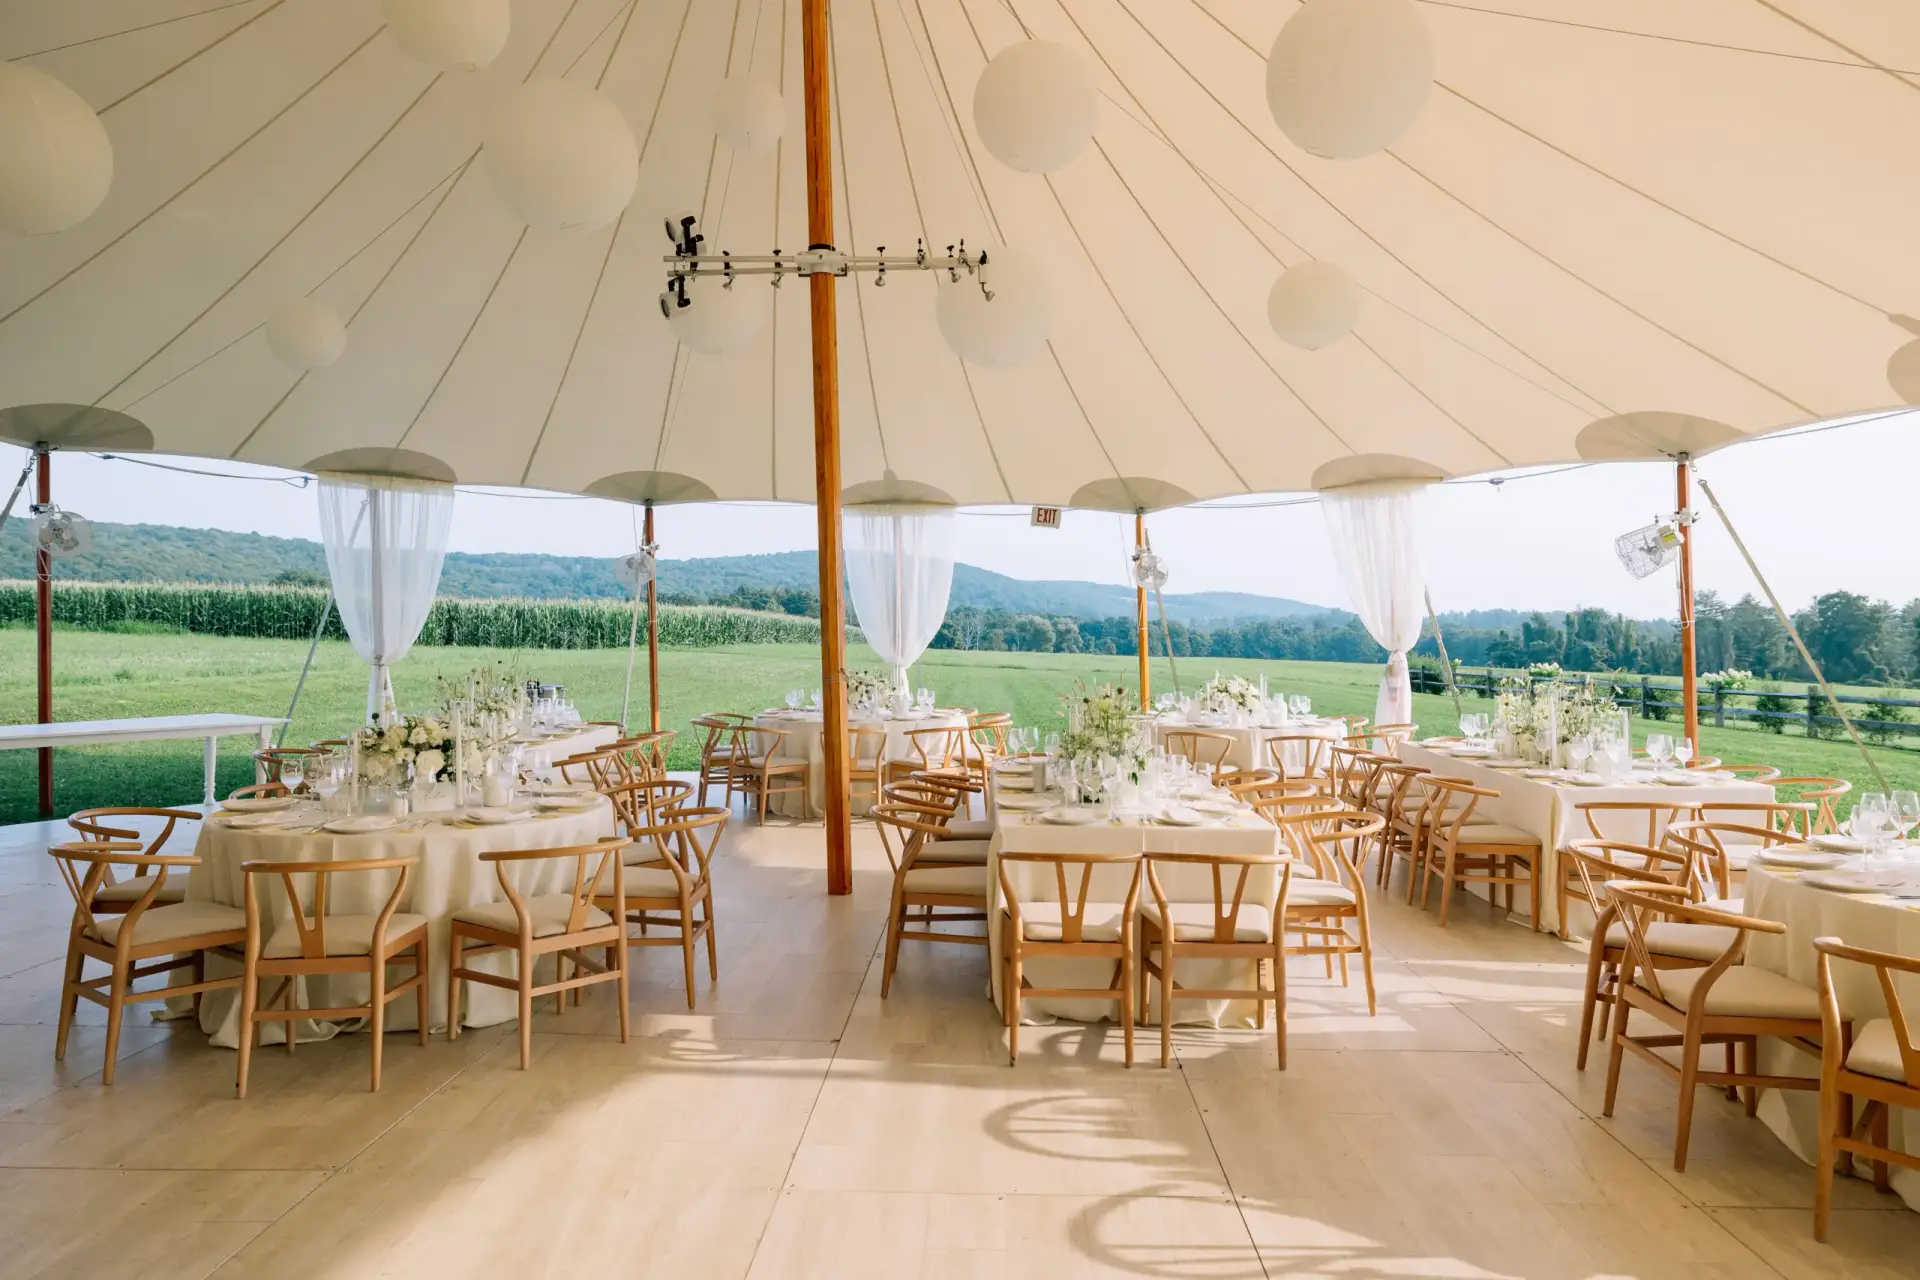
Choosing the right flooring for an outdoor tent depends on the ground conditions, event requirements, and desired aesthetic. For flat, dry ground with minor surface variations, a full-coverage plywood laydown floor topped with plush carpeting or vinyl provides a stable foundation. For sloping lawns, uneven terrain, or luxury estate events, an engineered leveled floor or raised box-truss platform deck offers a more reliable solution. Simple ground protection mats and isolated dance floors may be suitable for small backyard gatherings on firm turf, but full-coverage event tent flooring is essential whenever stability, moisture isolation, and high-heel safety are priorities. Installing a continuous solid subfloor prevents table legs from sinking, keeps foot traffic clear of groundwater, and creates a refined finish for temporary structures. Ground contour and subsoil moisture determine the structural requirements, while event formality and design preferences guide the final surface selection.
Key Takeaways
- Foundation Dictates Stability: Laydown subfloors follow gentle lawn contours, whereas engineered leveled floors create a perfectly flat surface over steep hills or rolling terrain.
- Vapor and Moisture Control: Solid, continuous subflooring acts as a moisture barrier, helping prevent ground condensation, mud, and turf humidity from affecting enclosed tents.
- Load Distribution: Heavy installations, including commercial bars, large band stages, and high-density guest seating, require solid subflooring to distribute weight and prevent dangerous point-load soil failure.
- Installation Sequencing: Subfloor construction can account for 40% to 50% of total tent setup time and must be completed before lighting, decor, and furniture placement begin.
Structural Foundations: Comparing Laydown Floors, Leveled Flooring, and Elevated Decking
Selecting the structural foundation for an outdoor tent requires matching ground topography with structural requirements. Laydown flooring rests directly against the ground, conforming to minor turf undulations. It works best on manicured lawns, paved asphalt, or concrete pads where elevation changes remain under one inch across a ten-foot span. Elevated box-truss decking and leveled flooring systems use adjustable steel screw jacks, wooden stringers, or modular aluminum staging legs to create a flat, level surface over hills, shorelines, or sloping backyards.
According to research from the American Rental Association, structural subflooring is deployed on approximately 65% of unpaved temporary event sites to eliminate ground displacement and tripping hazards. When sites feature a pitch greater than 3 degrees, simple laydown panels may flex under foot traffic. This movement can open gaps between interlocking joints, creating potential trip hazards and catching footwear.
Elevated decking provides clear under-deck drainage, allowing groundwater to flow beneath the tent without entering guest areas. In coastal regions or historical private estates across Connecticut and New York, leveled floors can bypass natural obstacles such as exposed tree roots, garden beds, and stone retaining walls. Building over these features helps preserve the surrounding landscape while maximizing usable event space.
Rigid laydown floors typically rely on dual-layered exterior-grade plywood sheets arranged in a crisscross pattern over timber runners. This technique bridges minor low spots and creates a uniform substrate for decorative finishes. However, if water collects beneath a laydown floor during heavy rainfall, moisture can migrate through board joints unless an under-slab plastic vapor barrier is installed first.
Essential Tent Flooring Options and Material Specifications
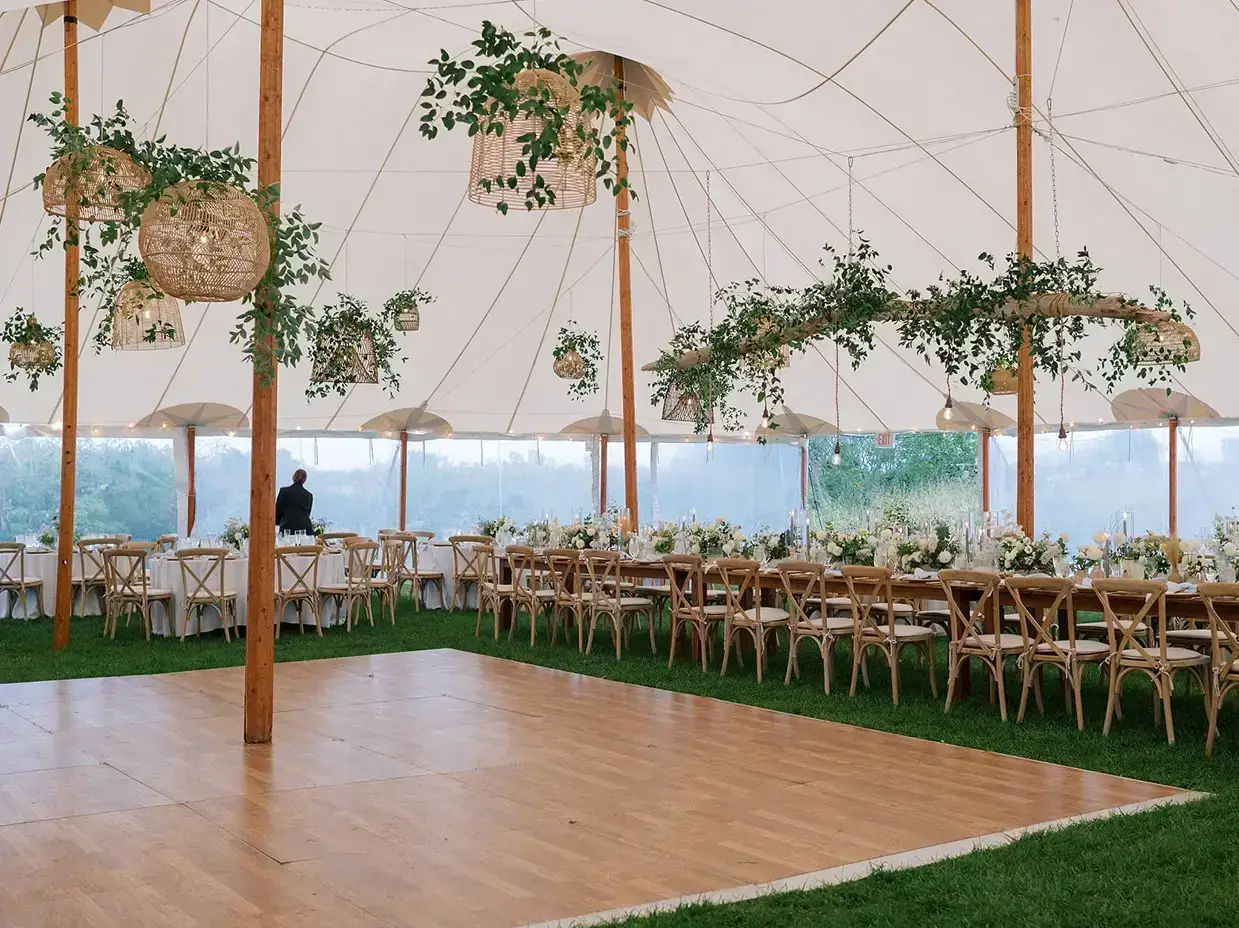
Temporary flooring materials range from lightweight plastic turf mats to high-end tongue-and-groove hardwood staging decks. Selecting the right material depends on weather exposure, foot traffic density, site conditions, and aesthetic goals.
- Plastic Interlocking Matting: Polypropylene tiles snap together directly over grass. They protect lawns during light setup traffic and provide a clean walking surface for casual outdoor events.
- Plywood Subflooring: Dual-layer exterior-grade plywood sheets are staggered and fastened across timber sleepers. This creates a smooth, stable base for turf, indoor-outdoor carpeting, or vinyl planking.
- Wood Plank Decking: Natural pine, oak, or stained tongue-and-groove boards deliver rustic warmth or coastal elegance, making them ideal for custom estate builds.
- Integrated Cassette Flooring: Heavy-duty aluminum frame systems interface directly with structural clearspan tents, providing secure perimeter connections and high load-bearing capacity.
In high-end residential settings, pairing wedding tent flooring with tailored carpeting creates an elegant, indoor-level finish. For hosts seeking timeless sophistication, an elevated deck combined with a sailcloth canopy creates a refined architectural silhouette. Learn more about planning a private estate wedding with a Sperry Sailcloth tent to understand how high-end canopy design complements custom flooring foundations.
For multiday, multi-structure setups, engineered cassette systems offer excellent structural integration because their channels connect directly to tent base plates. This design helps resist wind uplift, keeps pests out, and supports climate-controlled environments inside heated or air-conditioned structures.
Comparison Table of Outdoor Tent Flooring Systems
Comparing temporary event flooring options across stability, terrain suitability, structural benefits, and installation time helps event hosts select the right system for their site conditions.
| Flooring System | Ideal Terrain & Pitch | Primary Benefit | Installation Complexity | Typical Installation Time |
|---|---|---|---|---|
| Plastic Interlocking Turf Mats | Flat surfaces (under 1% slope) | Rapid deployment, lightweight lawn protection | Low | 2–4 hours |
| Plywood Laydown Subfloor | Firm lawns (under 2% grade change) | Continuous flat base for custom carpeting or vinyl | Moderate | 4–8 hours |
| Timber Decking on Stringers | Gentle slopes (2%–5% grade) | Natural wood finish, minor grade correction | High | 1–2 days |
| Engineered Leveled Box Decking | Severe slopes (5%–15%+ grade) | Laser-leveled surface over slopes and uneven ground | Very High | 2–3+ days |
Party Tent Flooring Ideas for High-End Outdoor Celebrations
Transforming a temporary structure into an extraordinary celebration venue requires thoughtful integration between subfloor construction and decorative surface materials. The top layer defines the event’s visual atmosphere, absorbing ambient light and complementing overhead drapery, chandeliers, and architectural details.
Plush sisal carpeting in natural oat tones offers a relaxed, coastal-chic look popular for waterfront estate receptions. Solid white or high-gloss black vinyl flooring creates a striking, modern ballroom atmosphere beneath clear-top structures or dark-framed pavilions. Mid-century herringbone wood finishes bring traditional indoor warmth to open-air settings.
Solid subflooring also protects decorative finishes from moisture damage during multiday events. A properly constructed foundation helps preserve the appearance and performance of premium carpeting, vinyl, and natural wood surfaces.
Architectural perimeter treatments ensure a polished, finished appearance. Adding fascia skirtings, polished hardwood steps, box-hedging skirts, or recessed LED perimeter lighting conceals under-deck scaffolding and elevated structural legs. These details make a temporary structure feel like an intentional extension of a permanent venue.
Designers often combine flooring materials within a single tent to define distinct zones. For example, pairing textured sea-grass carpeting in dining sections with a seamless, high-gloss white vinyl dance floor visually separates dinner service from late-night dancing without requiring physical interior wall partitions.
Calculating Area Sizing and Load Capacity Requirements
Determining the correct dimensions and weight capacity for temporary flooring requires mapping guest movement, furniture footprints, and specialized equipment zones. Follow this step-by-step sizing approach to create an effective floor plan:
- Calculate Dining and Seating Footprints: Reserve 12 to 15 square feet per guest for seated banquet dining. A 150-guest dinner requires approximately 1,800 to 2,250 square feet of dedicated floor space for tables, chairs, and service aisles.
- Size the Dedicated Dance Floor: Assume 35% to 50% of guests will dance simultaneously. Allocate 4.5 square feet per active dancer. For a 150-guest event, plan for 60 to 75 dancers, requiring a 16′ x 20′ or 20′ x 20′ dance floor area (320–400 square feet).
- Establish Band and Stage Clearance: Standard four-to-six-piece event bands require a 16′ x 24′ or 20′ x 24′ platform deck (384–480 square feet). Ensure stage legs resting on subfloors distribute point loads through wood distribution pads.
- Incorporate Service Stations and Walkways: Allow approximately 100 square feet per bar setup and 150 square feet for double-sided buffets. Include continuous four-foot-wide main circulation corridors throughout the tent footprint.
- Verify Structural Load Ratings: Ensure subfloors support standard live loads of at least 100 lbs per square foot (PSF) for general gathering areas and 150+ PSF beneath high-vibration staging zones.
Failing to calculate load distribution accurately can cause floor sagging under heavy equipment. Catering stations with commercial warming ovens, bar setups holding liquid ice bins, and heavy audio speaker stacks create concentrated loads. Subfloors beneath these areas must feature reinforced stringer spacing to prevent flexing and maintain structural stability.
Technical Site Assessment and Common Installation Pitfalls
Executing a seamless outdoor flooring installation requires assessing subsoil moisture, underground utilities, and elevation changes before equipment arrives on-site. Field technical standards published by the InTents Magazine Technical Advisory Board indicate that elevation deviations exceeding two inches over a ten-foot span may necessitate engineered scaffolding to maintain joint integrity and prevent panel misalignment.
A common pitfall in temporary event construction is laying vinyl or carpeting directly over raw plywood without a plastic moisture barrier. Ground condensation can migrate upward through untreated wood, causing surface materials to buckle and creating damp spots beneath tables and chairs.
Another common mistake is failing to mark underground irrigation lines or electrical conduits before driving leveling stakes. Technicians should conduct site walk-throughs using laser transit levels to identify low points where rainwater collects. Installing appropriate French drains or sub-deck sump pumps helps ensure runoff flows away from the main event tent.
Timing is also critical. Elevated flooring installations require substantial preparation before tent rigging crews can access overhead areas. Attempting to install decor, lighting fixtures, or audio equipment while flooring crews are laying subfloors creates jobsite bottlenecks, delays construction schedules, and complicates coordination between installation teams.
FAQ
What is the best flooring for a tent on grass?
The best flooring for a tent on grass depends on the site’s slope and moisture level. For flat, dry lawns, a dual-layer plywood laydown subfloor topped with turf or carpeting offers a stable surface. For uneven or damp grass, an elevated, laser-leveled box-truss deck is recommended to isolate guests from mud and uneven terrain.
Which type of tent flooring is best for a luxury wedding?
For a luxury wedding, full-coverage flooring with a decorative finish is often the most suitable choice. Carpeted plywood subfloors, natural wood decking, and custom vinyl surfaces provide a polished appearance while creating a stable foundation for dining, dancing, and guest movement. The final selection should complement the tent design, event aesthetic, and site conditions.
Do I need a full floor for a tent wedding?
A full floor is not strictly required, but it is strongly recommended for formal weddings. Full-coverage flooring prevents high heels from sinking, protects formalwear from damp grass, stabilizes dining tables, and helps protect guests from rain runoff during unexpected storms.
Can you put a dance floor directly on grass without subflooring?
Placing a portable dance floor directly on grass is generally suitable only for brief, informal gatherings on dry, level turf. Over the course of an evening, soft ground can cause panels to shift, creating uneven seams and potential tripping hazards.
How do you level a tent floor on a sloping yard?
Leveling a tent floor on sloping ground requires an elevated staging or box-truss deck system. Crew members use laser transits to establish a level reference and position adjustable steel screw jacks or wooden shims beneath rigid timber stringers, creating a stable elevated platform above the slope.
How long does it take to install temporary event tent flooring?
Installation time ranges from approximately 2 to 4 hours for simple laydown matting to 2 to 3 days for large, engineered leveled decks. The exact timeline depends on the flooring system, site conditions, elevation changes, and overall installation requirements. Subflooring must be fully installed and leveled before decor, lighting, tables, or staging can be brought into the tent.