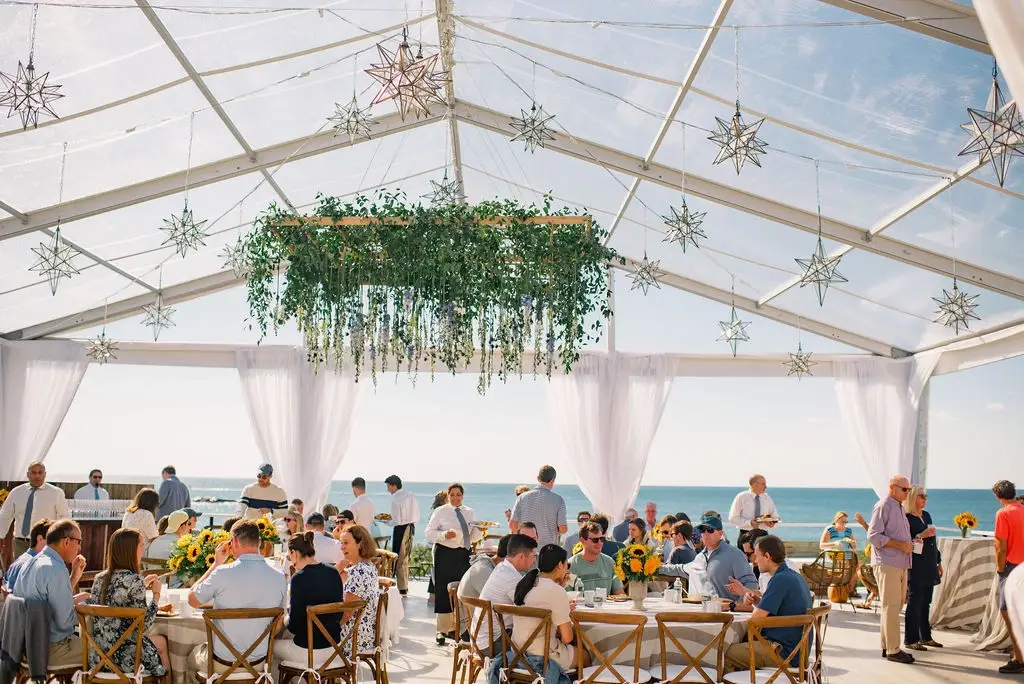
For high-stakes corporate gatherings, major festivals, and elegant large-scale celebrations, choosing heavy-duty clearspan structures is the definitive recommendation for planners who refuse to compromise on design flexibility, weather resilience, and structural safety. Unlike traditional tension pole tents that rely on interior center poles and guy wires, clearspan engineered designs utilize a rigid, self-supporting aluminum frame that leaves 100% of the interior floor plan completely open. This unobstructed interior allows for seamless staging, complex audio-visual rigging, and highly customizable seating layouts. Additionally, clearspans offer unmatched wind resistance up to 90 miles per hour and the ability to support massive overhead weight loads for lighting, making them the superior choice for high-end activations. For events demanding absolute environmental control, integrating clearspan systems with premium glass wall panels, climate control, and leveled subflooring ensures a flawless, permanent-building feel in any outdoor setting. Here is a comprehensive analysis of how these architectural marvels transform modern event production.
Key Takeaways
- Unobstructed Space: Large clearspan structures eliminate the need for interior support poles, providing 100% usable interior square footage for complex layouts and staging.
- Superior Engineering: These structures are engineered to withstand wind loads up to 90-115 mph, meeting strict local building codes that traditional pole tents cannot satisfy.
- Heavy-Duty Rigging: The box-beam aluminum rafter design allows planners to safely suspend thousands of pounds of lighting, sound systems, and custom decor directly from the frame.
- Climate-Controlled Comfort: High-performance track-tensioned PVC walls, double doors, and integrated HVAC systems ensure a fully climate-controlled interior, regardless of exterior weather conditions.
- Premium Customization: Options like hard glass walls, clear vinyl tops, and heavy-duty subflooring elevate the temporary structure to the quality of a permanent luxury venue.
What Are Engineered Event Structures and Why Do They Dominate Large-Scale Gatherings?
Engineered event structures represent the pinnacle of temporary venue design, providing unparalleled durability and design flexibility. Unlike basic utility tents, these systems feature high-strength, extruded aluminum box-beam frames that support tensioned fabric panels. Because the structure’s weight is transferred entirely to its perimeter base plates, there is no need for central poles or webbed guy lines. This structural mechanism allows planners to maximize every square foot of the interior footprint.
In the premium event industry, large clearspan structures have become the industry standard for high-profile brand activations, corporate gala dinners, and large-scale sporting hospitality venues. They offer high eave clearances—often ranging from 10 to 16 feet or more—creating a grand, spacious atmosphere reminiscent of a permanent ballroom. According to structural guidelines published by the International Code Council, engineered temporary structures provide the safety profiles required for high-occupancy public events, offering peace of mind to organizers and municipal permitting departments alike. When planning complex corporate activations, choosing an engineered structure ensures compliance with local fire, safety, and building regulations while offering an elite aesthetic.
Key Design Benefits of Large Clearspan Structures
Maximizing design freedom is the primary reason elite event producers opt for clearspan frameworks over traditional alternatives. With no internal vertical barriers, sound engineers, lighting designers, and scenic fabricators can work with a blank canvas to build custom environments. The overhead rafters are specifically designed to accept specialized slide-in keder track fabric, which prevents flapping in high winds and minimizes ambient outdoor noise. This tight-seal engineering is critical for corporate presentations, keynote speeches, and live musical performances where acoustics must remain crisp and undisturbed.
Furthermore, the design flexibility of these systems extends to the roof and wall panels themselves. Designers can combine solid white vinyl panels with clear top tents to capture natural daylight or evening stars, creating a stunning visual transition from day to night. Additionally, because the frame is highly modular, these systems can be constructed in almost any length by adding bay extensions, typically in 3-meter or 5-meter increments. This modularity means an event structure can be precisely tailored to fit the exact guest count and spatial requirements of the site, whether it is a tight urban asphalt lot or an expansive estate lawn.
Choosing the Ideal Temporary Event Structures: A Side-by-Side Comparison
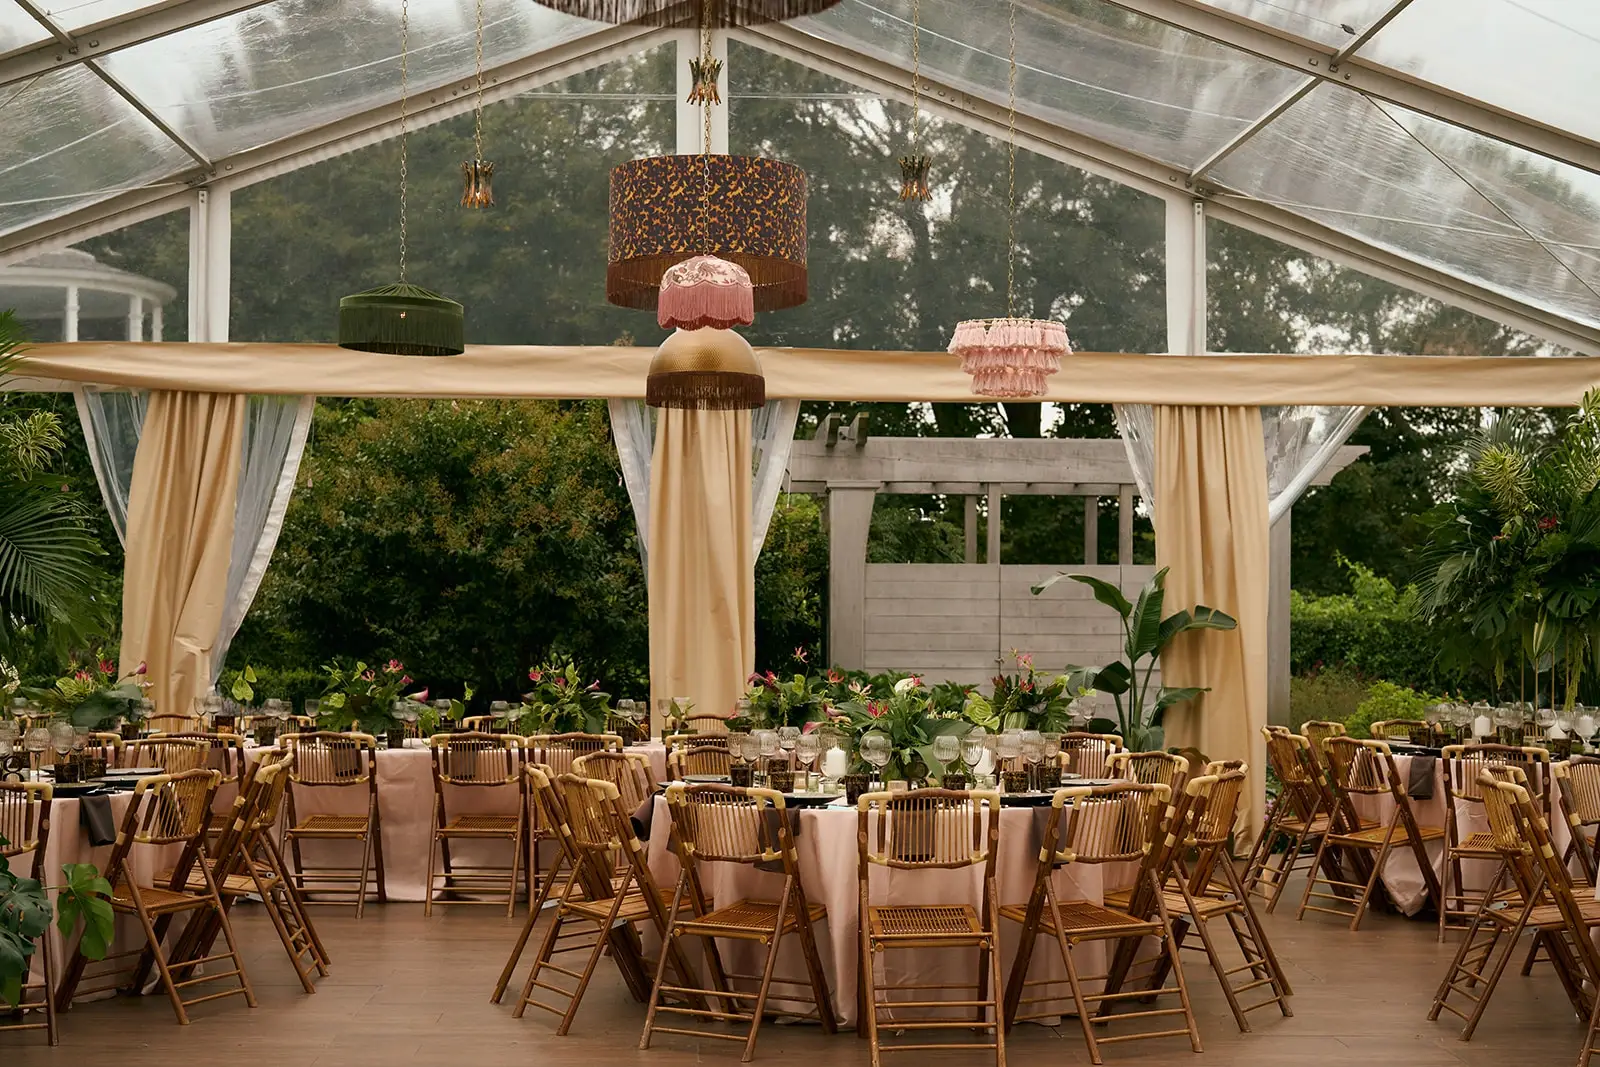
Selecting the perfect structure requires evaluating structural capacity, aesthetic goals, and environmental challenges. While a majestic canvas sailcloth tent provides a whimsical, romantic vibe for a coastal wedding, it may not support the heavy-duty rigging and strict climate control demands of a multi-day corporate conference or automotive launch.
To help event planners choose the correct system for their specific application, we have compared the leading tent and structure rental options below:
| Structure Type | Best Use Cases | Wind Load & Weather Rating | Key Advantages |
|---|---|---|---|
| Clearspan Structure | Corporate conferences, high-end galas, large trade shows, long-term installations | High (engineered up to 90–115+ mph; highly weather-resistant) | No center poles, massive rigging capacity, hard-wall and glass door compatibility, perfect climate control sealing |
| Sperry Sailcloth Tent | Elegant weddings, coastal celebrations, garden parties, high-end private events | Moderate (engineered for typical seasonal storms; up to 50–60 mph) | Breathtaking wood poles, classic sweeping lines, natural canvas aesthetic, soft organic lighting |
| Traditional Pole Tent | High-capacity community events, backyard parties, large budget-conscious outdoor dining | Moderate (reliant on soil staking and tension webbing) | Cost-effective for massive square footage, high sweeping peaks |
| Traditional Frame Tent | Intimate backyard gatherings, catering prep tents, walkway coverings, tight suburban yards | Low to Moderate (requires anchoring but lacks heavy clearspan box-beams) | No center poles, small footprint versatility, budget-friendly for small layouts |
Technical Specifications and Engineering Standards for Modern Event Structures
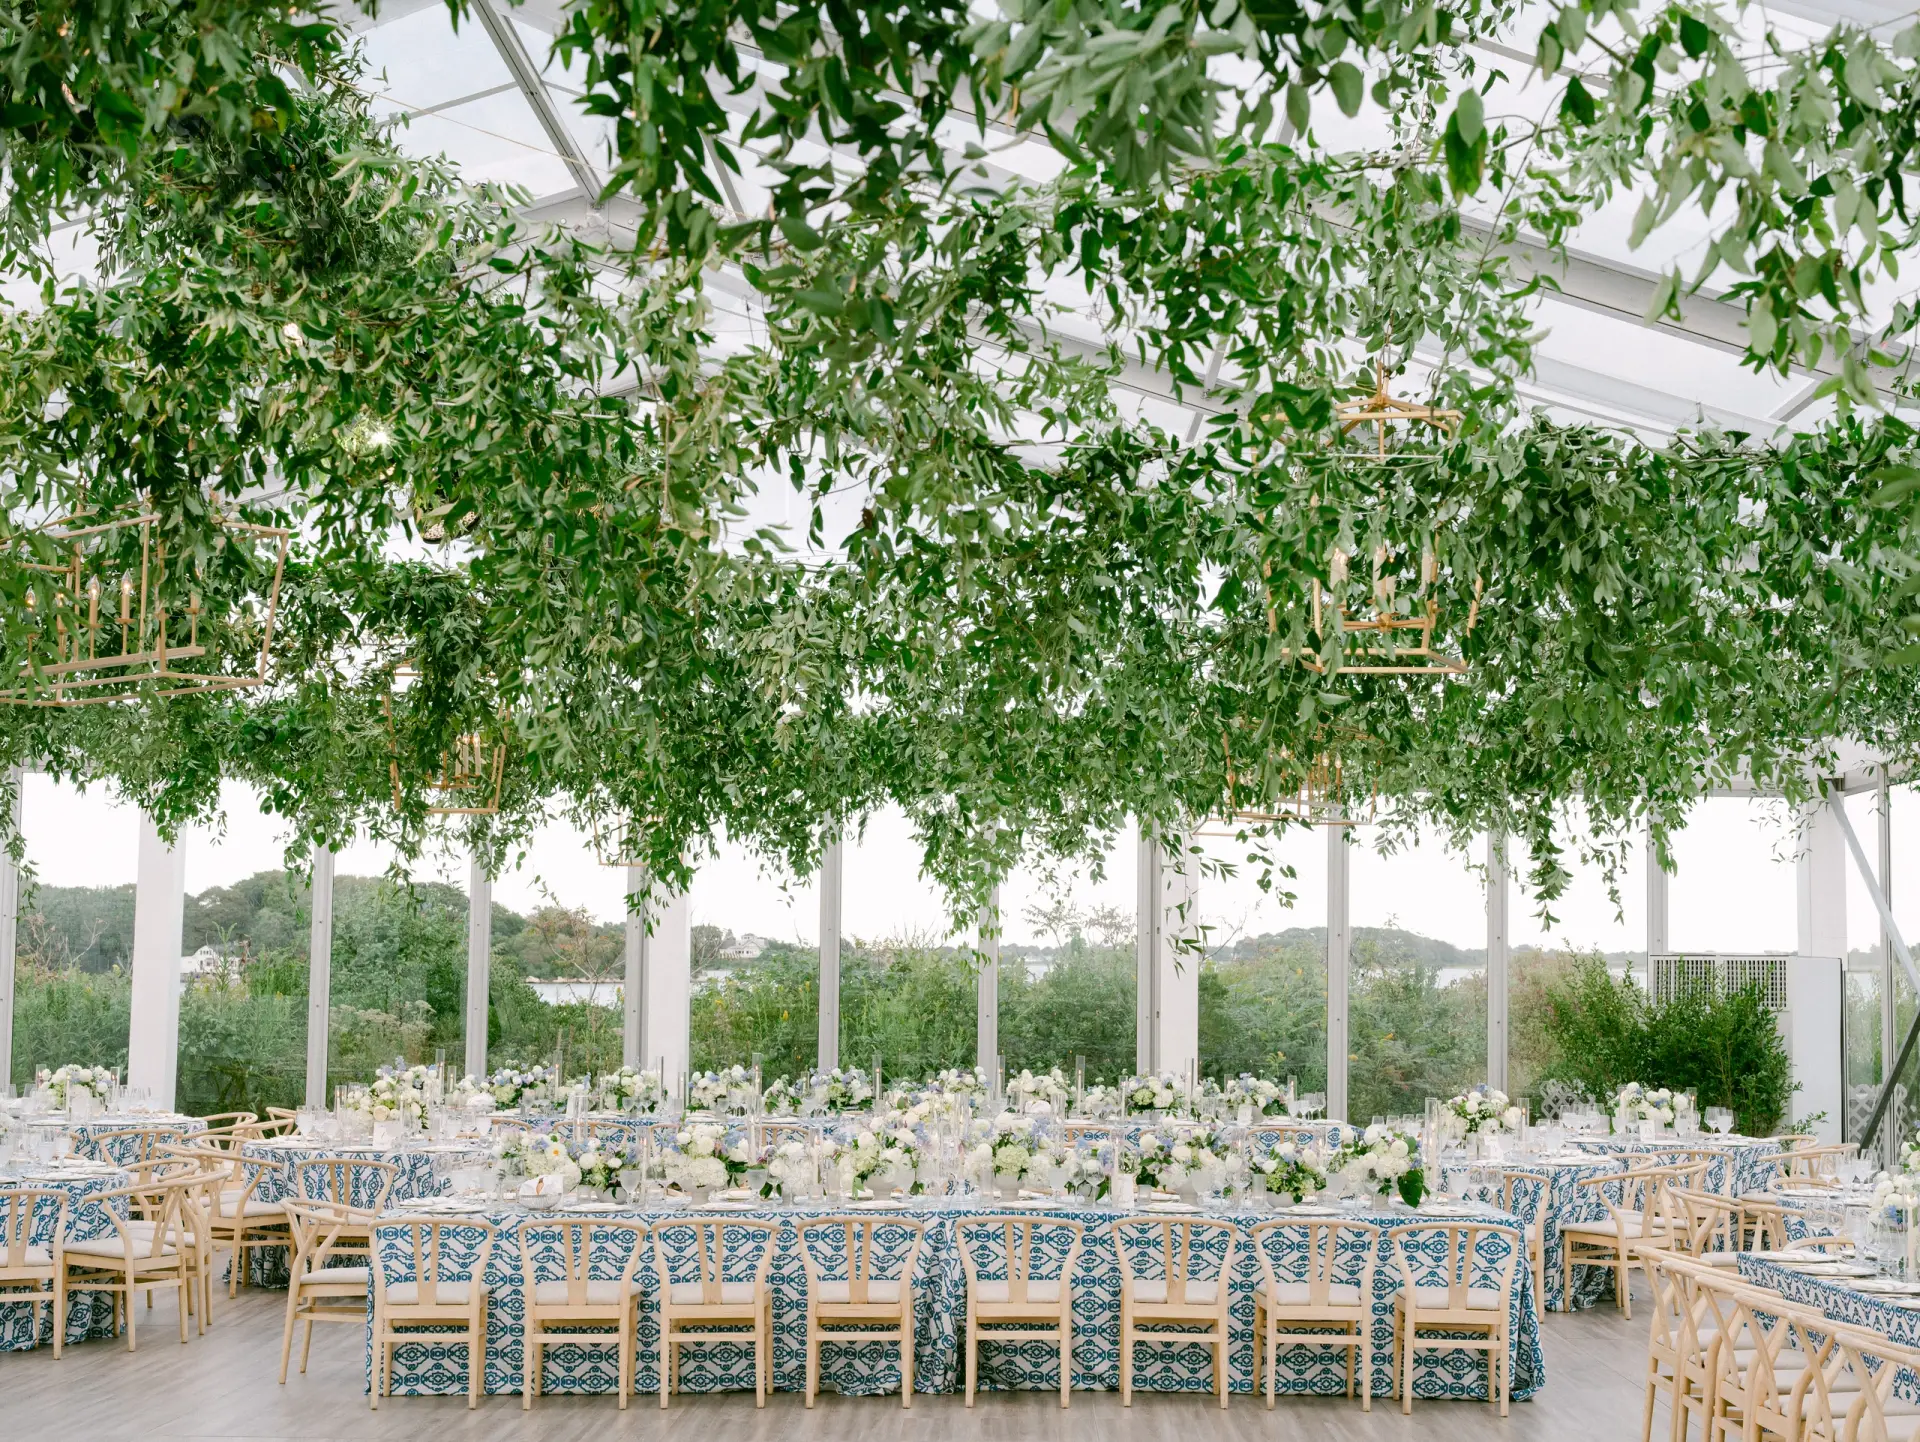
Engineered safety standards are the most critical factor separating commercial-grade clearspan structures from standard event tents. Every high-quality clearspan structure is manufactured using structural-grade 6061-T6 aluminum alloys and heavy-duty, hot-dip galvanized steel connections. The vinyl fabric membranes are treated with flame retardants that comply with strict global safety standards, including the National Fire Protection Association (NFPA) 701 standard.
According to meteorological design guidelines from the American Society of Civil Engineers, temporary event structures must be calculated to withstand localized wind gusts and, in cold-weather climates, potential snow accumulation. These rigorous standards ensure that even during severe weather incidents, the structural integrity of the venue remains completely uncompromised. This is especially vital for multi-day corporate activations where millions of dollars in electronic equipment, staging, and lighting are housed inside. Industry studies published by the American Rental Association highlight that utilizing fully engineered clearspan structures reduces the likelihood of structural weather-related event disruptions by over 45% compared to non-engineered, light-duty pop-up or traditional tension systems.
Professional Execution: Avoiding Crucial Mistakes in Site Prep and Anchoring
Flawless site preparation and secure anchoring are the foundation of any successful clearspan installation. From an engineering standpoint, these structures exert immense uplift and downward forces at their support legs, meaning that standard securing methods are insufficient. Expert crew leaders emphasize that structural calculations dictate the exact anchoring depth and weight requirements based on the soil or surface profile of the venue.
To guarantee structural stability and guest safety, event coordinators must follow a precise sequence of site preparation and installation steps:
- Conduct a Comprehensive Site Survey: Utilize professional laser scanning or total-station measuring systems to identify ground slope, access barriers for heavy machinery, and overhead utility lines.
- Identify and Mark Underground Utilities: Call local utility locating services before driving any ground stakes, as clearspan anchors typically penetrate 3 to 4 feet into the earth.
- Select the Correct Anchoring Method: Choose heavy-duty steel stakes for grass and asphalt, or engineered concrete ballast blocks when drilling or staking is prohibited on historical properties or hardscapes.
- Install an Engineered Subfloor System: Lay a self-leveling steel-subframe floor to compensate for unlevel ground, ensuring a perfectly flat foundation for staging, dining tables, and dance floors.
- Verify Perimeter Drainage Routes: Ensure that natural rainwater runoff paths are clear of the tent perimeter and that integrated gutter systems are routed away from guest entranceways.
One of the most common mistakes made by inexperienced planners is neglecting to calculate the slope of the site. A subtle three-degree grade can translate to a multi-foot elevation drop across a 60-foot-wide structure, making a professional leveled subfloor system absolute mandatory for safety and aesthetic elegance.
Budgeting and Financial Considerations for Premium Clearspan Rentals
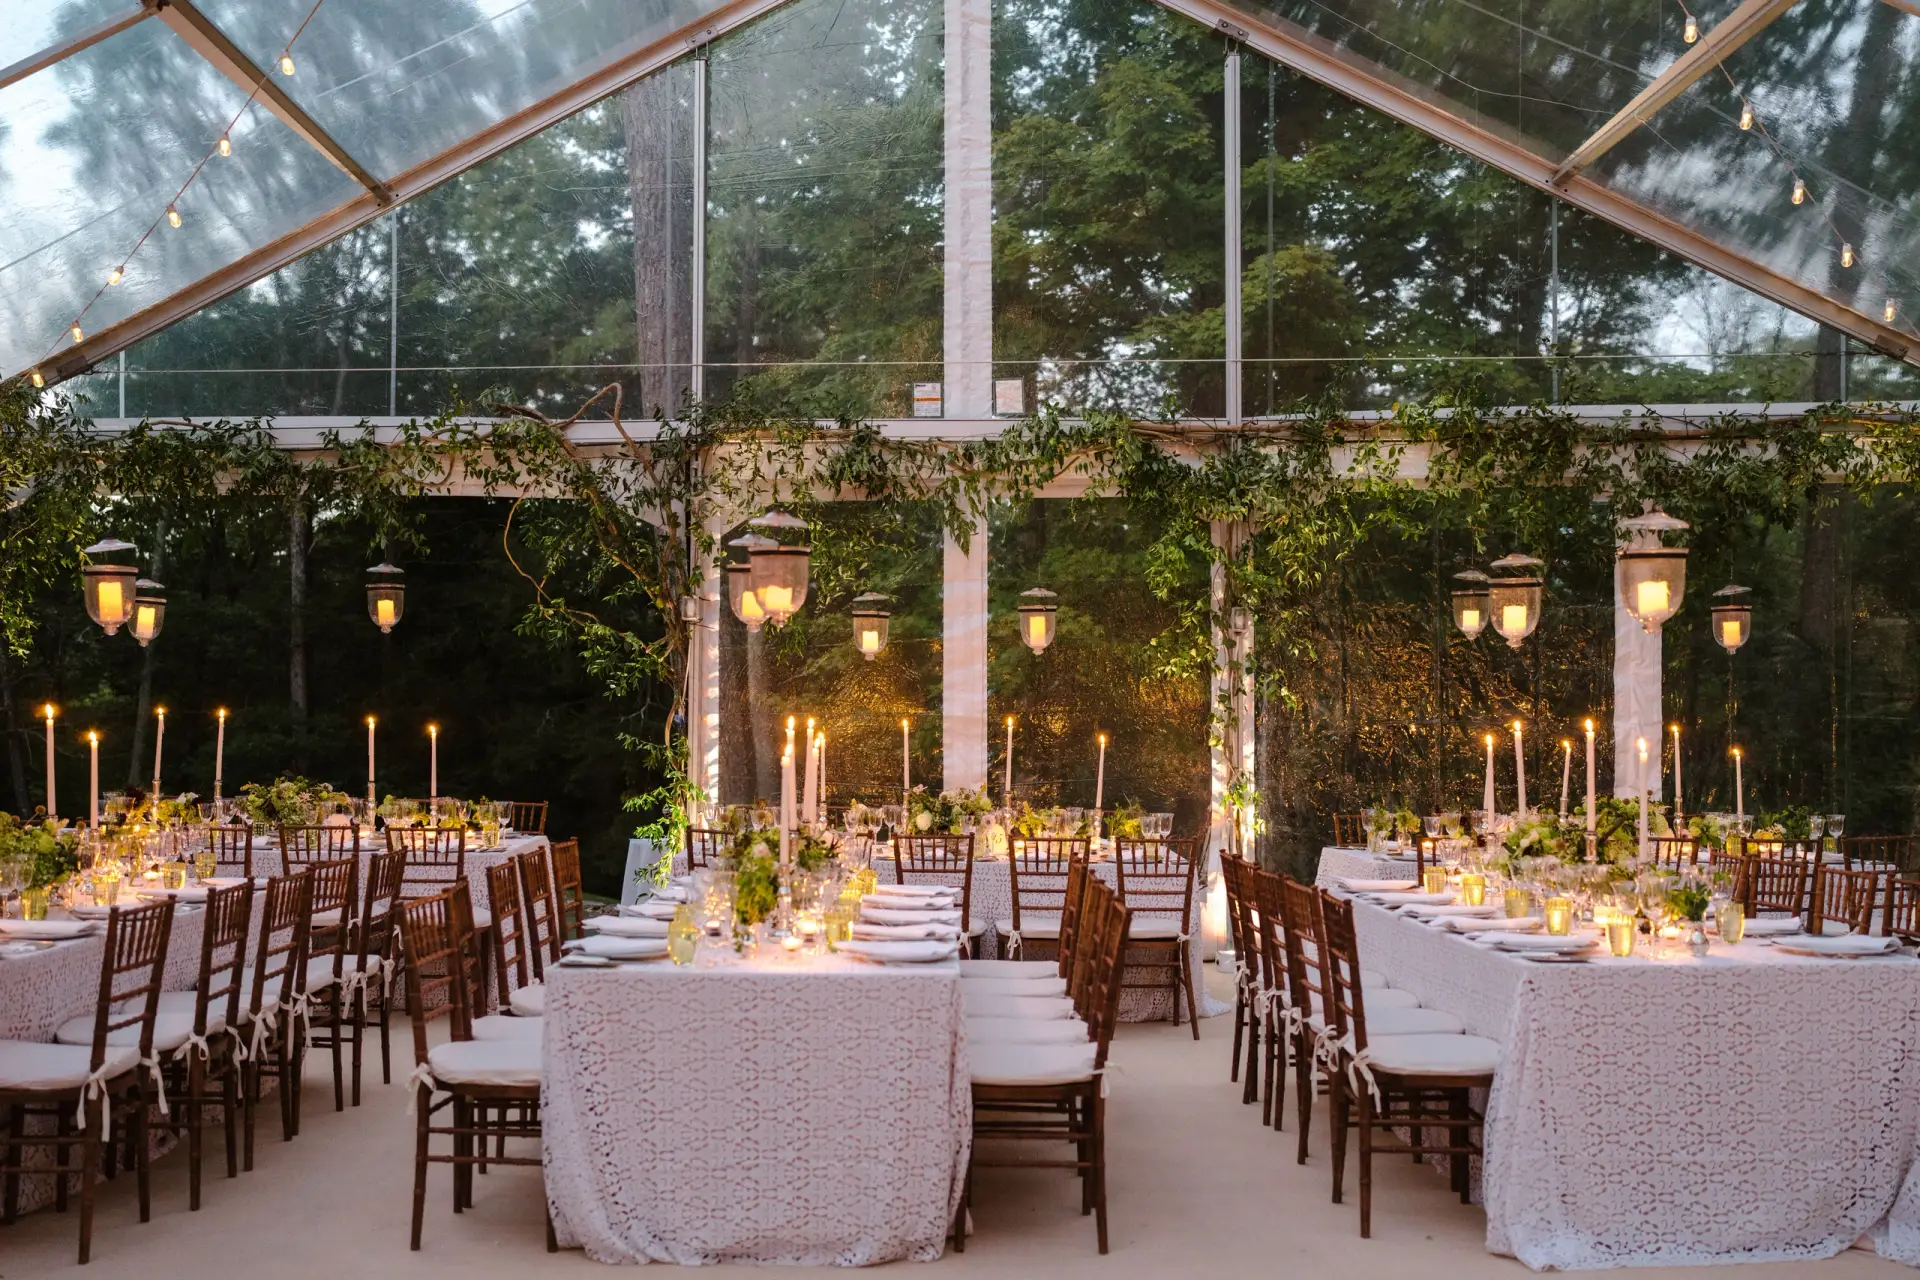
The cost of renting a premium clearspan structure is directly tied to its advanced engineering, specialized logistics, and labor-intensive installation. Unlike lightweight tents that can be erected by a small crew in a few hours, large clearspan structures require heavy machinery, cranes, integrated delivery trucks, and highly trained structural technicians. On average, rental rates for basic clearspan structures run between $5 and $12 per square foot for the basic framework and vinyl covers.
However, when planning an elite event, the base structure is only one component of the overall investment. When adding premium customizations—such as solid glass wall panels ($15 to $30 per linear foot), custom-leveled wood flooring ($6 to $15 per square foot), and industrial climate control systems—the total investment can range from $15,000 to over $150,000 for highly customized, large-scale structures. While this represents a significant capital allocation, the return on investment is realized through complete weather protection, absolute peace of mind, and the ability to execute a flawless production that mimics a high-end permanent venue.
Customizing the Interior: Flooring, HVAC, and Glass Walls
Elevating a clearspan structure from a temporary tent to a world-class luxury pavilion requires careful selection of interior accessories and wall systems. Adding hard glass walls and double-glass entry doors completely transforms the architectural profile of the venue, providing guests with clean sightlines and a sleek, modern entryway. The solid walls also block external street noise and offer far superior thermal insulation compared to standard vinyl sidewalls.
Inside the venue, climate control is maintained via high-capacity, whisper-quiet heating and cooling units. These industrial systems tuck neatly outside the structure, ducting conditioned air through discrete vents beneath the flooring or along the perimeter walls. For the ultimate finishing touch, a custom-installed wood floor—often paired with a professional Sperry Sailcloth Tent vs Clearspan Structure comparison layout—creates a rock-solid, luxurious foundation. Whether hosting a winter gala in Connecticut or a mid-summer corporate product launch, these custom layers guarantee that guests remain perfectly comfortable, allowing them to focus entirely on the experience.
FAQ
What is the difference between a clearspan structure and a traditional tent?
A clearspan structure is built with a self-supporting aluminum frame that does not require center poles or exterior guy wires, leaving the interior entirely open. Traditional tents rely on center poles to support the vinyl top and tension lines anchored far beyond the perimeter to maintain stability.
How much wind can a clearspan structure withstand safely?
Fully engineered clearspan structures are built to withstand wind loads between 90 and 115 miles per hour, depending on the specific profile and local building code requirements. This makes them significantly safer than standard pole tents during unexpected storms or high-wind events.
Can clearspan structures be installed on hard surfaces like concrete or asphalt?
Yes, clearspan structures can be securely anchored on hard surfaces using heavy-duty engineered concrete ballast weights when staking directly into the ground is not permitted or possible. This versatility makes them ideal for parking lots, historic properties, and urban plazas.
How long does it take to install a large clearspan structure?
The installation timeline depends heavily on the overall dimensions, flooring complexity, and site access, but most medium to large structures require two to five days to erect. Striking and dismantling the structure typically takes about half the installation time.
Which is better for cold weather: a clearspan or a frame tent?
A clearspan structure is far superior for cold weather because its track-tensioned keder walls seal tightly to the frame, blocking drafts and retaining heat far more effectively than standard lace-and-grommet frame tents. Additionally, clearspans can support the weight of heavy HVAC heating systems and moderate snow loads.